
Coordinated engineering for complex facilities.
Explore our MEP, HVAC, Fire Fighting, PMC, and Utility services tailored to match exact industrial and commercial requirements.
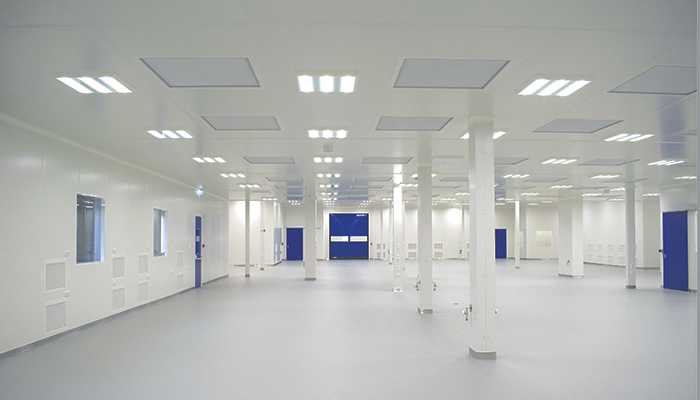
HVAC & Ventilation
HVAC & Cleanroom Design
At S N Engineering Consultant, we provide specialized HVAC & Cleanroom Design services for hospitals, commercial buildings, residential developments, and industrial applications. Our solutions are focused on creating efficient, controlled, and reliable indoor environments that meet diverse operational requirements. For hospitals and healthcare facilities, we design HVAC systems with strict control over air quality, pressure differentials, infection control, and filtration to ensure patient safety and compliance with healthcare standards. In commercial buildings such as offices, malls, and institutional spaces, we deliver energy-efficient HVAC designs that enhance occupant comfort, ventilation, and indoor air quality while optimizing operational costs. For residential buildings, we develop comfortable and efficient HVAC systems that ensure proper air distribution, temperature control, and low noise levels for improved living conditions. Our expertise includes heating, ventilation, air conditioning, air distribution, temperature and humidity control, pressure zoning, filtration, and contamination control. We develop practical HVAC layouts and cleanroom solutions considering airflow patterns, equipment selection, duct routing, space utilization, and coordination with other building services. From concept design to detailed engineering and documentation, we deliver accurate, coordinated, and project-specific HVAC solutions that ensure smooth execution, energy efficiency, and long-term performance.
Key Features
- HVAC Design for Hospitals, Commercial & Residential Buildings
- HVAC Heat Load & Airflow Calculations
- Cleanroom ISO 5 to ISO 8 Zoning Layouts
- Chilled Water & VRF Systems Design
- Air Handling Unit (AHU) Sizing & Selection
- Duct Routing, Sizing & Static Pressure Analysis
- Air Filtration, HEPA & Contamination Control
- Ventilation & Exhaust System Planning
What We Deliver
Hospital HVAC & Cleanroom Design
Specialized HVAC solutions for hospitals including OT rooms, ICUs, isolation rooms, and clean areas with precise pressure control, filtration, and infection prevention.
Commercial HVAC Design
Energy-efficient HVAC systems for offices, malls, and institutional buildings with optimized airflow, comfort control, and centralized cooling solutions.
Residential HVAC Design
Customized HVAC solutions for apartments and villas ensuring uniform cooling, fresh air ventilation, and low-noise operation for comfortable living.
Equipment Sizing & Selection
Detailed heat load calculations and selection of AHUs, chillers, VRF systems, and ventilation equipment for optimal performance.
Duct Routing & Schematics
Coordinated 2D/3D HVAC layouts, duct routing designs, airflow diagrams, and pressure drop calculations for smooth installation.
Benefits
- Improved indoor air quality for healthcare and living spaces
- Enhanced comfort in commercial and residential environments
- Energy-efficient system design reducing operational costs
- Compliance with healthcare and HVAC industry standards
- Optimized airflow distribution with minimal noise
- Reliable long-term HVAC system performance
Whether it's hospitals, commercial complexes, residential buildings, or industrial cleanrooms, S N Engineering Consultant delivers reliable, energy-efficient, and high-performance HVAC design solutions tailored to your project needs.